My life has a superb cast but I can't figure out the plot.
~ Ashleigh Brilliant


Showing posts with label house construction. Show all posts

Monday, January 14, 2013

Holiday House Tour, Part 2 (the kitchen)

It feels like I posted Part 1 of our new house tour a year ago! ;-) Sorry for the delay on Part 2; I took these photos in December while the house was decorated and had hoped to post it by New Year's weekend, but things conspired to send my good intentions down the loo, and this post took even longer to put together than the last one despite being primarily limited to just one room! But it is, after all, the heart of the home so far be it from me to be a total slacker with this post. 

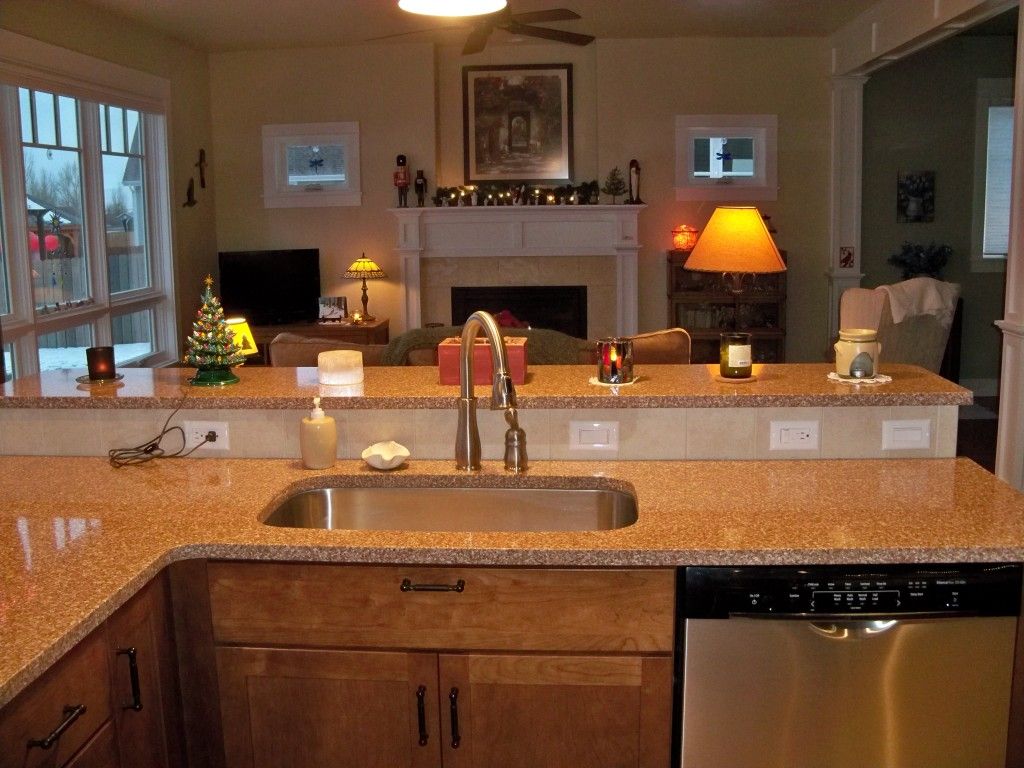
So, picking up pretty much where we left off, here are a couple of views from the kitchen into the living room/dining room area. We redesigned the kitchen island, in the foreground, from the small, odd and inefficient "space module" island in the original floor plan...
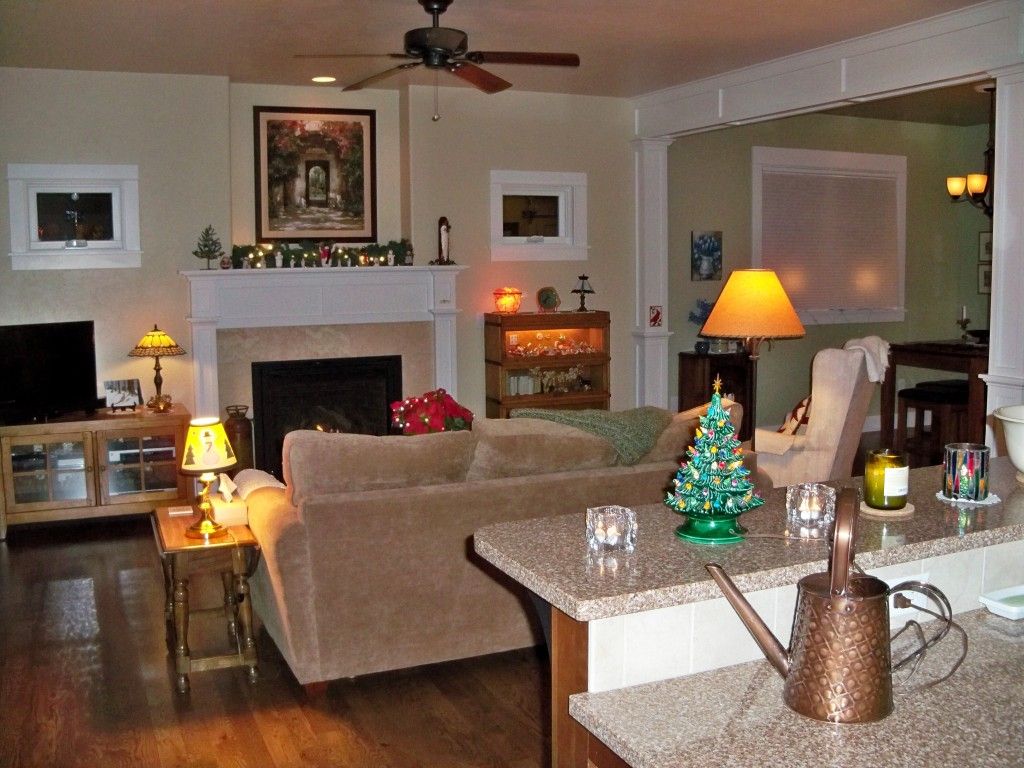

See Part 1 for info/links for the paint colors, hardwood floors, fireplace, art piece, windows, etc. As with that post, I'm sharing links to some of the products used in our house, and this time some links to a few favorite "accessories" as well! :-) (As I mentioned in part 1, we shopped around and hit a lot of great sales, special offers, or got items through our builder and/or subs, so the prices currently listed on these web sites are usually far higher than what we paid). 


The drawer beneath the sink is a tip-out, stainless-lined storage tray. I'd never had one before and I LOVE it! It's so nice to have sponges, etc off the counter and out of sight.

The dishwasher is so quiet, I usually have to look at the light panel to know if it's running!

Faucet: Delta "Leland" Single Handle Water Efficient Pull-Down
Dishwasher: Bosch Ascenta Series in stainless steel
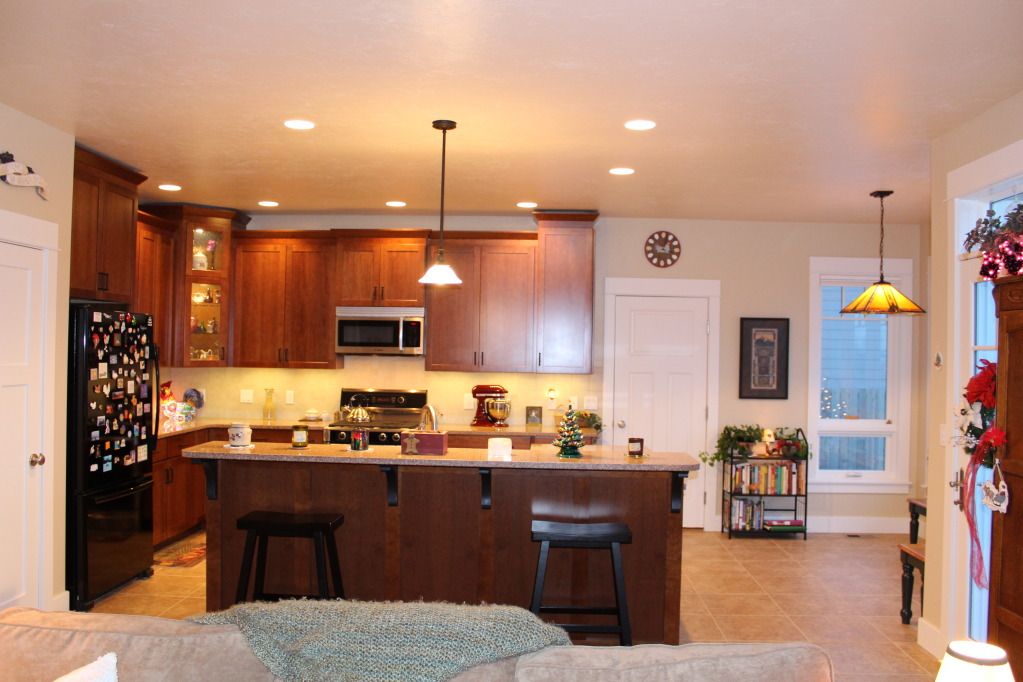
This photo, though not my favorite since it looks like I took it on the deck of a listing ship, does the best job of showing the majority of the kitchen and nook. The pantry door is on the left, the door to the garage (which the floor plan lacked and we added) is straight ahead, and the French door to the patio on the right. The garage door leads to the "3rd car/storage area" portion of the garage, which in our family's case is our dogs' heated kennel with a dog door to the back yard.

A better, though smaller, photo of the same area...
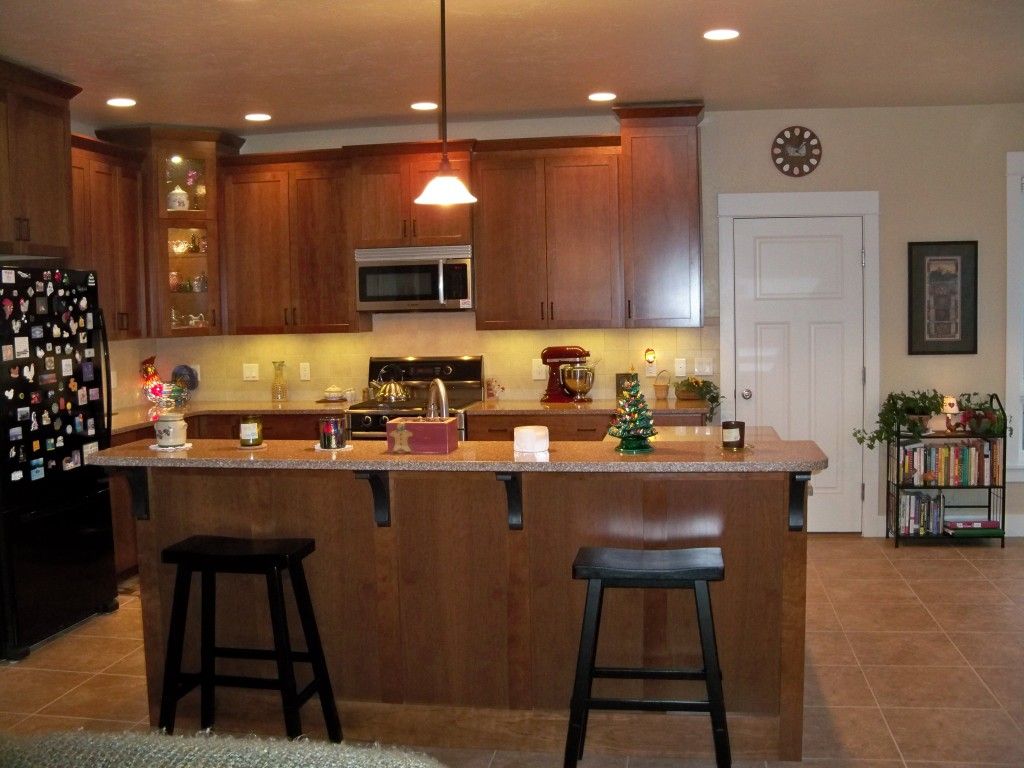
Kitchen Island pendant light: Royce "Essex" mini pendant from Lighting Direct
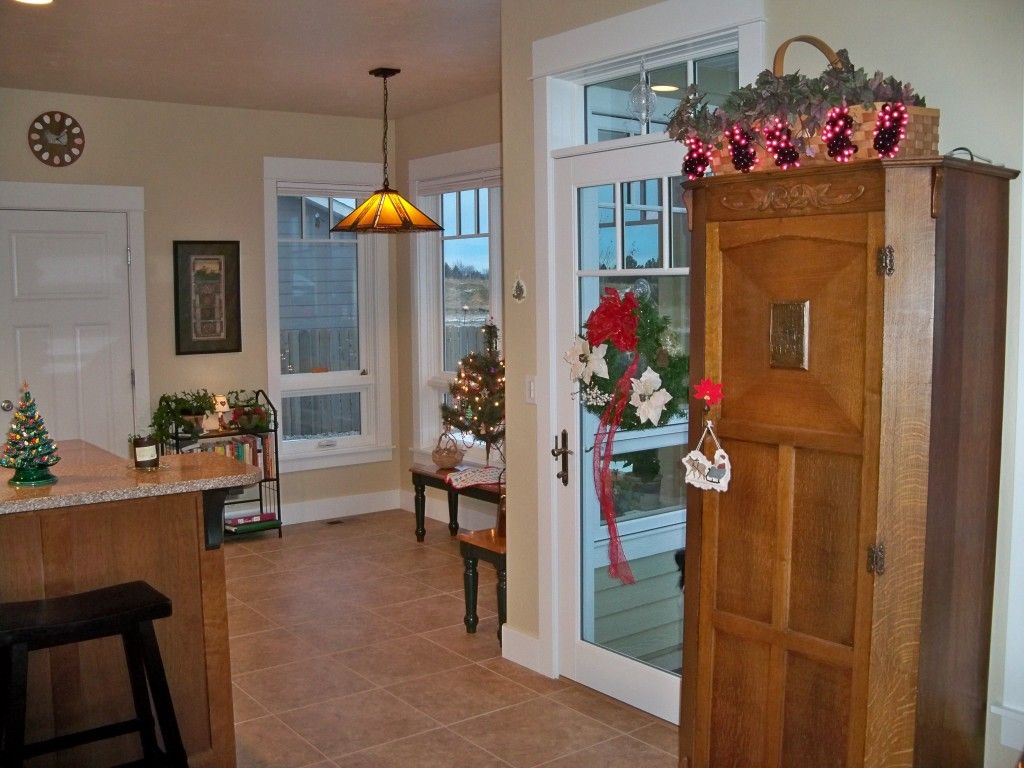
You can just see Willow peeking through the patio door. The dogs love to peer at us, Snoopy Vulture-like, through that door and low awning windows when they're outside. :-)

The oak wardrobe is an antique from England, purchased from an antique dealer in Dallas right after we got married. Moving it is always a bit traumatic, and it always gets pride of place in our home. Here's a closeup of the basket of grape lights, which some of you may remember I bought as a housewarming present to myself when we sold our house and moved into Dragonfly Cottage. :-)

Wall color: Sherwin Williams "Kilim Beige" SW-6106
Ceiling Color: "Divine White" SW-6105
Trim color: "Pure White" SW-7005

We were able to get this tile less expensively at a local flooring store than at Home Depot. We used the same tile in our front entry, but in the 12x12" size.

We chose epoxy grout for all the tiled surfaces in the house except the kitchen backsplash and are very glad we went to the additional expense, especially in the kitchen. We just had no luck sealing and/or cleaning regular grout in our old house. Epoxy grout needs no sealing and wipes clean with water - even when it's taken a hit with pomegranate juice! :-) And since we had an excellent professional install all the tile, he had no trouble with the challenges of working with epoxy.


We had some difficulty choosing a kitchen countertop surface that worked with our budget and our criteria for looks, durability and ease of maintenance, sustainability, and future home resale. BW really liked soapstone (far too expensive, and I didn't want gray countertops), while my first choice was recycled glass - I had my heart set on Vetrazzo - but that proved difficult to find in our area, and cost-prohibitive when we finally located some in Montana. After researching and eliminating other possibilities, it came down to a choice between granite and quartz. After studying several articles and helpful tools, including these...


...and shopping around at our local building supply/design stores and comparing countertop samples to our chosen cabinet colors, we'd pretty much decided on quartz, preferring the look, available colors and ease of maintenance. Then the decision was virtually made for us when we learned that one of our two top quartz choices had been substantially marked down due to "inventory overstock" at one of the local countertop fabricators. The fabricator we'd chosen (he was far less expensive and came highly recommended by our builder) was willing to match the sale price, and the deal was done. We're happy with our choice with one exception: quartz slabs are smaller than most granite slabs, so we have an extra seam. And though our installer did a good job (well, not at first - we had him come back and vastly improve one of them), seams still show, especially when the sunlight hits them. I don't know that we would have made a different decision knowing this, but the deed is done, we love the look and ease of the quartz - and we more or less came within our builder's paltry countertop allowance for the entire house. (We did end up with granite in the guest bath when we got a killer deal on a beautiful remnant that went perfectly with our chosen tile and vanity colors!)


Here's a closeup of the plaque over the pantry door. Can't remember where we bought it years ago, but have seen them for sale in various places since.

Our kitchen cabinets were the first thing we chose, figuring we could more easily match flooring tile and countertops to the cabinets than vice versa. Given that this was one of the bigger expenses in the home, we once again did our homework first:


These were helpful, though once again our budget, product availability, looks and features were also key to our decision. And once again we shopped around - at Home Depot and two local kitchen design places, one of which dropped the ball and never bothered to give us a bid. In the end, Home Depot's prices and features on our choice of Kraftmaid cherry cabinets could not be beat (and then we ended up lucking into a great sale on top of the already better pricing and free features!) And we adored our designer, Rachel, who moved to Virginia when her fiance was transferred there just as our project finished! We were incredibly lucky to work with her, and she was as delightful as she was skilled. Kitchen design would have been pretty stressful otherwise.

The cabinet color and style were surprisingly easy choices since we knew we wanted a warm, rich color (we went with cherry with a stain color called "Chocolate," so I love to tell people I have a kitchen made with chocolate covered cherry!), and a simple Shaker style to go with our Craftsman home. 

Then the hard part started.* Veneer vs solid center panels (the awesome sale was for the veneer, so that decision was made for us), glaze (no, it costs 10-15% more and I don't like how it looks on Shaker style doors), drawer fronts (we went with slab, which we preferred and was standard so didn't cost extra at the time, but now it does), soft-close (oh yeah, on every cabinet door and drawer in this house! It was one of the free features with these cabinets), full extension drawers (highly recommended!), the Lazy Susan style (we chose an upgrade; "Easy Reach" with wood shelves, no center pole), full or partial overlay (ours our full), how many roll-outs (we have four, including two huge ones beside the range where we store our skillets, pots & pans and casserole dishes - and they're so handy we still wish we had a couple more... but there's always the after-market!), all the other available features like cutlery trays (we passed on most of them), and of course the cabinet sizing and placement. Rachel did a great job helping us with placement (and was invaluable in helping us redesign our island), and we love the layout of our kitchen, which is very efficient and user-friendly. Where we goofed a bit was in the cabinet height. We wanted the end and corner cabinets to reach the 9' ceiling (for complicated carpentry reasons, they don't quite reach it) and the others to be a foot shorter so I could put crocks and baskets up there. We even had the electrician install a couple of outlets above the cabinets so I could put little white lights among the greenery in the baskets. What we failed to take into account was the 4" tall crown molding - there'd be room for my baskets up there, but only if I could fold them flat first to squeeze them between the molding and the ceiling! Oh well, now we're thinking of putting LED rope lights and artificial grapevines up there instead - just haven't had time to make it happen yet.

*This is handy stuff to know when shopping for kitchen cabinets!

Kitchen cabinets: Kraftmaid "Layton" in Cherry with "Chocolate" stain, purchased through Home Depot.
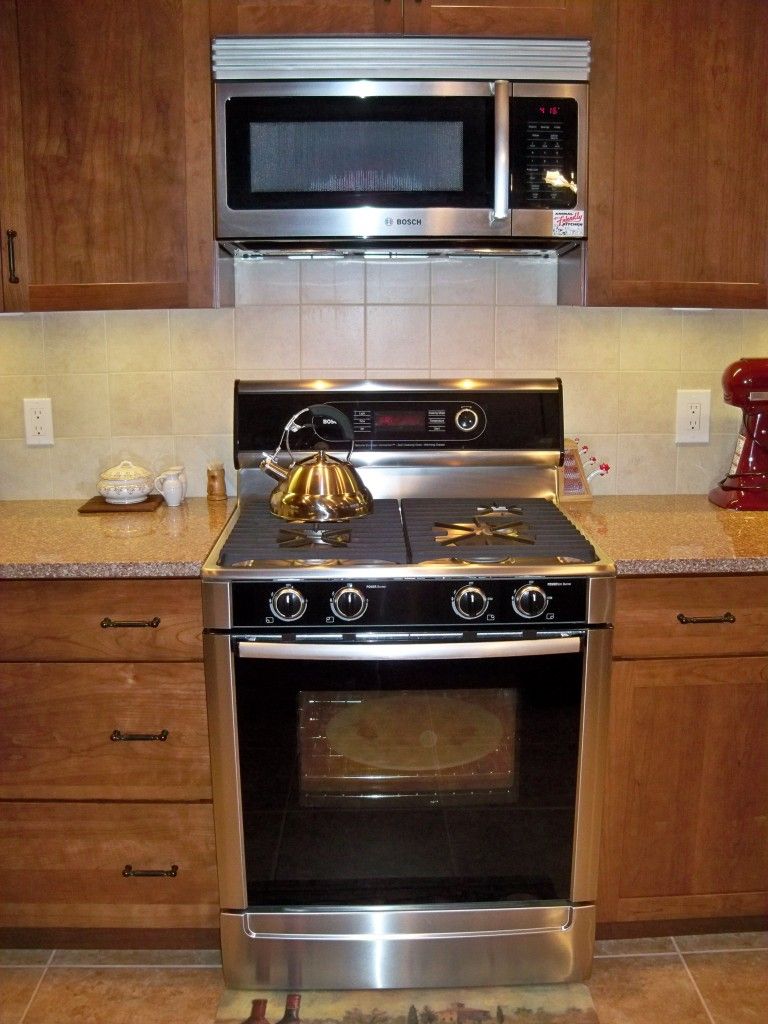
See our pizza stone inside? :-) Can't live without that baby!
(I don't recall the brand of ours, but it's similar to this one)

We were also somewhat challenged by our decision on appliance colors. I'm fond of white appliances and love the fun, playful colors offered by companies like Big Chill, Smeg and Aga - but none of those were going to work in this Arts & Crafts, Tuscan-themed, earthy kitchen (or within our budget!) What would work was black or stainless steel. Not a big fan of stainless steel - I think it's an overdone trend that may be close to playing out, especially given the extra maintenance required to keep smudges at bay, and the "commercial kitchen" look is really not my style. But it's still considered high-end, and around here at least (Wyoming is usually about a decade behind any current fashion), it's still very popular. So again, with resale in mind, we felt compelled to consider it. I refused, however, to have a stainless fridge. Polishing the one in Dragonfly Cottage was a royal pain in the arse, but the real deal killer was the fact my magnet collection wouldn't stick to it! :-) So we chose a black fridge... and, hedging our bets, a combination of black and stainless for our other appliances. Again, we hit a great sale - the President's Day sale at Sears combined with additional savings on Bosch appliances. We wanted to get the microwave in black, but conditions of the sale required we buy the stainless one. I actually like our stainless dishwasher, which matches our sink and faucet nicely, but I really love our range. This was one of our splurges - we wanted dual fuel and were willing to pay the extra $ for it, and have no regrets. We love cooking on gas burners and having the consistent results and zero hassle of an electric oven. This range has been awesome, and we like its looks, too! (The microwave is just okay).

Microwave: Bosch Microhood


We ordered the corner cabinet doors without glass, since it was substantially cheaper to have our local glass place cut pieces of glass to fit them. We chose seeded glass for a vintage look you can easily see through. 

The backsplash appears to have a greenish tint to it on my computer monitor, but in real life it's a very neutral off-white that matches some of the quartz in the countertop. Nothing fancy, but we like the clean and simple look.

Here's a closeup of the stained glass rooster light; again, I can't remember where we bought it years ago, and unlike the "Vive Bene" plaque, I've never seen one exactly like it since!

LED Under Cabinet Lighting: Model UCB Double Row LED from Broadwax (top item in third section from top)
LED puck lights in corner cabinet: Maxim Light Disc Starter Kit from Lighting Direct

This guide was a very handy resource when buying LED lights, especially since we prefer "warm" light temperatures...
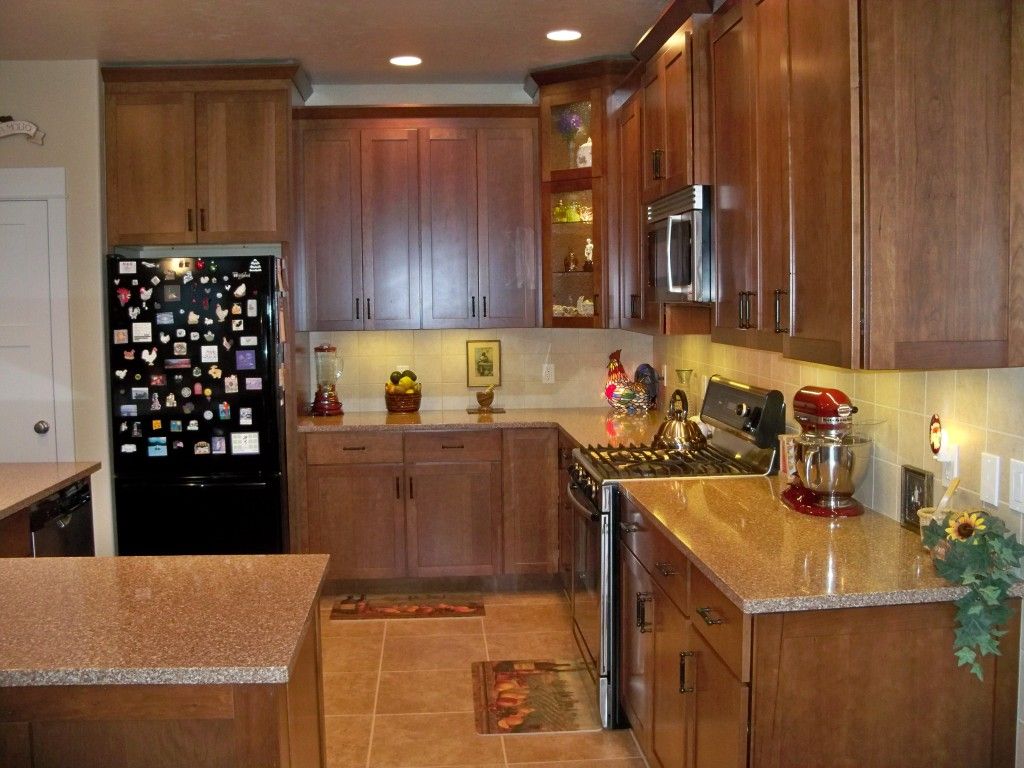

The kitchen viewed from the nook

Since there are just the two of us and we have an additional refrigerator in the garage (the original Jenn-Aire that came with our Big Horn house that we bought in 1991, can you believe that?), we bought a small fridge but had the space for it constructed so that with the easy removal of a spacer trim piece, a larger one can fit there.

Blender: Waring Professional Bar Blender in Chili Pepper Red from Amazon.com (purchased 10 years ago next month and still going strong!)

This photo is payback for Ellie C (aka Elephant's Child!) :-) Not the most focused photo, and the glare from the nook windows or flash is giving me fits - but I have an idea so will keep trying and will replace it if/when I get a better one...
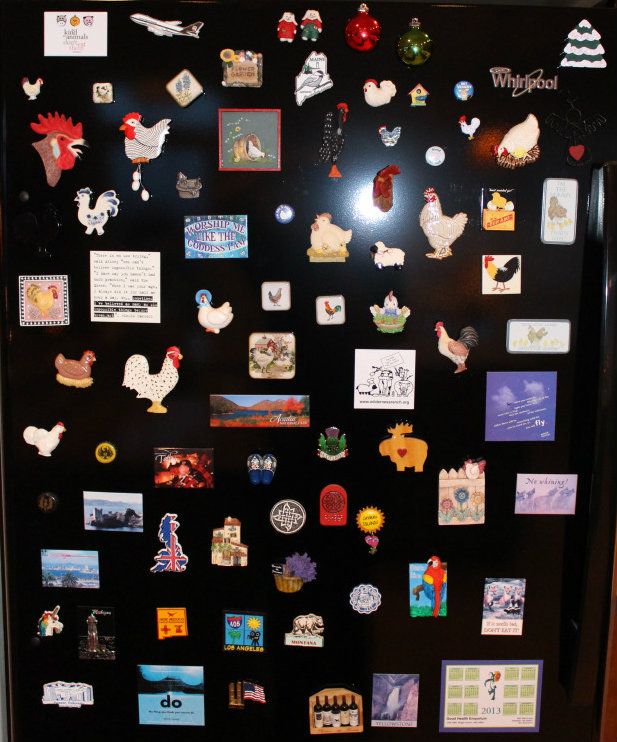
The magnet collection: a big reason our fridge isn't stainless steel! :-)


And here is the nook viewed from the kitchen. The cupboard on the left is one of these 
(only we went with a single, since we have our recycling containers in the garage)

Bookstand: ORE International 3-tier metal book rack from Amazon

Since our pub table is taking the place of a dining room set for now, Willow has commandeered the nook with her bed and water bowl (Tess and Josie love their big garage kennel, but want nothing to do with coming in the house!) The nook is a strategic spot that's perfect for being first in line for handouts of her favorite from-the-kitchen treats: raw red cabbage, broccoli, cauliflower, mushrooms and carrots! 

Spoiled rotten? You betcha! Wouldn't have it any other way. :-)

Dog: One-in-a-million border colllie/collie mix adopted from local shelter. Highly recommended. :-)

These days she's also having to share "her" nook with two enormous house plants that we're babysitting for our next door neighbors while they're on a four month cruise. One of our benches had to go elsewhere to make room. (Now I just hope I don't kill the poor dears - one of them is 30 years old!)

Another photo I've shared before but that feels appropriate to share again here: our nook light. The one light fixture I intend to take with us when we move!...
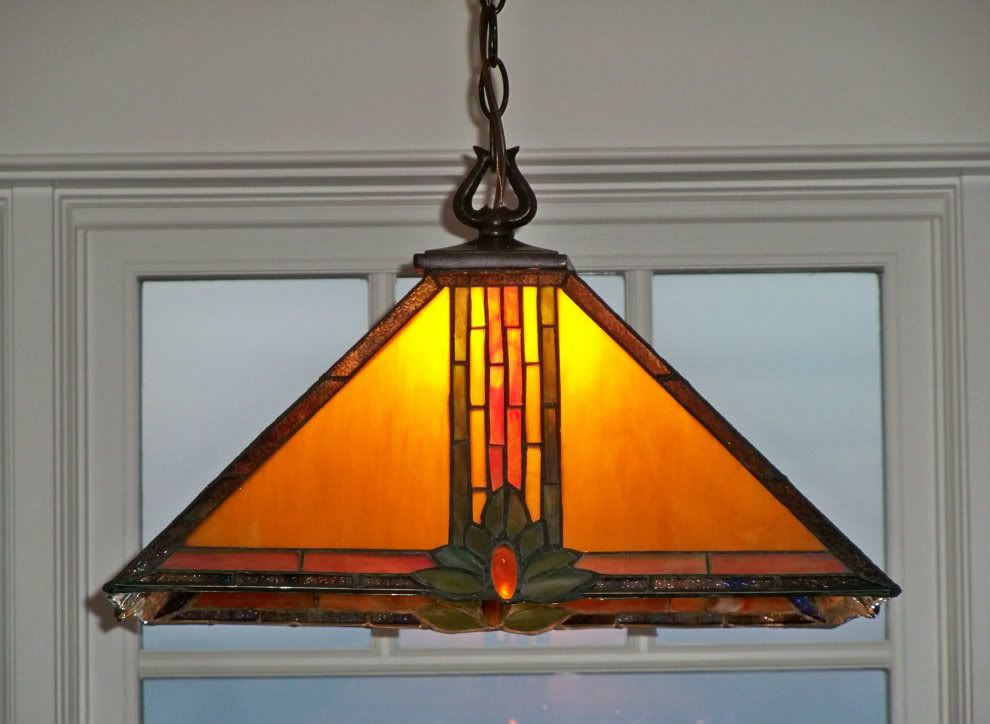
"Maple Jewel" Tiffany-Style Pendant Light from Lighting Direct

The final part of the house tour (it certainly won't be a "holiday" one anymore, unless I don't get around to posting it till next December!) will be the upstairs, but I honestly don't know when that might be. Some of it is still a work in progress.

Thanks for coming over for another tour! As your reward, here's a treat...

Applesauce Ginger Cake with Maple Glaze

Or as we call it, Gingersnap Cake - because duh, it tastes just like gingersnaps!  :-) I made this for the first time this weekend and we devoured it (before I even thought to take photos, but no matter since Susan's pictures are better than any I'd have taken anyway). I made no changes to the recipe, just used sucanat for the sugar (as usual), which was a perfect sweetener for this cake. I intend to make it again soon, and this time will reduce the amount of sucanat to 3/4 cup, since the cake was sweeter than we're used to. But so moist and yummy! Bon appétit! :-) (Update: It's perfect with the sucanat reduced to 3/4 cup!)

Wednesday, September 19, 2012

ABC Wednesday: "Joyful"



Judging that examples of Sheridan's street art collection seem Justifiably popular (and are also Judicious blog subjects while life remains a Jumbled Joke of fence staining, landscape planning, unpacking, window treatment shopping, and the unceasing Job of cajoling a Jamboree of contractors), I bring you another, Just in time for J week! This sculpture, titled "Joyful," is an exuberantly Jolly and Jovial piece of art in front of our local YMCA...

Ah, to be a carefree Juvenile again!

Can't you Just feel her Joie de vivre?


Joyful
by Angela Mia de la Vega
With gratitude to all YMCA Staff
for helping raise the children of Sheridan,
including ours: Chris, Brian* and Julie.
Roger and Fachon Wilson
2009

*Brian was BW's pre-loader at UPS about 10 years ago!

Join me in enJoying more Joyful Jays at...


Since I never seem to have the time nor energy to email these days, here's an update for those of you who may be interested...

Last week our cedar backyard "privacy" fence was completed (well, almost - the gate still needs bracing and a sturdier latch, because dang, does it ever get windy here!), our custom stain color was approved by the HOA Landscaping Committee and we've been staining it almost every day since. I spent two full, LONG days staining it by myself while BW was at work, and BW and I have put in a day and a half together, so now we "only" have the inside back portion plus a couple of sections by the gate remaining but have had to quit while they've been hauling and spreading topsoil since Monday. The Bobcat operator hadn't been at it five minutes when he crunched three of the stained boards, which will now have to be replaced and restained (and that has been typical of this whole project, which is why it feels like it will never be finished!) By the way, I put "privacy" in sarcastic quotes, since the HOA rules dictate that any fence in our little row of six houses be a 5' tall cedar privacy fence, and I figure the person who came up with that rule must have been about 4'1" or a child. Because for most adults, a 5' fence does not privacy provide - but it does keep the dogs in and other critters (mostly) out, so though we'd never have chosen this fence style or material, we had no choice. We'd hoped to be able to apply about half the stain using a sprayer, but for various reasons that didn't work out - so it's all been grueling, tedious brush work. 
The topsoil smells suspiciously (and strongly) like cow manure (this area under development and the source of everyone's topsoil used to be a cattle ranch and feedlot, ack!), so the dogs consider it "edible landscaping" and seem quite thrilled with their back yard so far! ;-) Won't they be surprised when they also get their own 3' rock path around the entire inside perimeter of the fence, a yard of Tall Fescue, and a Fat Albert Blue Spruce and Greenspire Linden tree back there! (There will also be a flower bed beneath the breakfast nook and a Renaissance Bridalwreath Spirea in the backyard, but those will probably not get planted till next spring). Plans also call for a couple of varieties of Mockorange, pink peonies, upright rose bushes, Russian Sage, Spike Speedwell, a multi-stem Amur Maple and a Dwarf Burning Bush on the house's wide south side, and another flowerbed in front of the front porch. (If only the actual plants would show up looking like they do in the photos I shared, but I expect spindly sticks instead!) :-)

The post in the foreground with the measuring tape 
marks the future location of the Linden tree, 
while the one in the distance by the new fence 
will be the Fat Albert's new home.

Of course, all of this, down to the rocks and mulch we've chosen for some areas, is dependent on approval from the above-mentioned Landscape Committee, which we're hoping to receive soon as our landscaper intends to start work next week. (I haven't had to ask for so much permission since I was four!!) But anything will be better than our former "landscaping," when this is what passed for a flower garden...



and poor Josie, who loves to conceal herself behind foliage (the spirea we'll be planting is for her benefit as well as for us to enjoy!), had only this for a tree to hide behind! :-)


In my spare time (snort), I keep unpacking, urged on by our next door neighbor who is desperate for my empty boxes as she's packing up her dad's house that just sold. Since I wasn't as diligent as I should have been in labeling the contents, and used a lot of previously-labeled recycled boxes whose content lists bore no resemblance to this move's contents, I keep unpacking stuff I don't want or need while still trying to find things like my dragonfly plate! Thank goodness for the bonus room, where I can see I'll be spending many a winter's day sorting, organizing and repacking stuff for storage and a spring yard sale.

We're still waiting for: a metal book rack to arrive for our cookbooks so we can free up a much-needed pantry shelf, our return address labels that allegedly shipped from Colorado Springs nearly 2 weeks ago, and 10 window treatment samples so we can get our window coverings show on the road. The corbels are up on the front of the house (and look great!), except for the front porch which will have a different corbel style, and due to a builder oversight we're still waiting for the corbels for the back of the house. We're also still waiting for the capstone for the front porch stone bench, and the grids for our garage door windows (supposed to show up next week, but since we've been told that about twice a month since JUNE, you will forgive our skepticism!) Inside the house, much has been taken care of but there are still several things in need of repair, replacement, adjustment, and/or completion, including the tile backsplash in our kitchen. Our garage is a disaster with no hope of parking a car in it in the near future - it's been the fence-stain mixing and clean up area, plus all the house primer and paint along with the backsplash tile we bought is stored out there along with several large cartons shipped by our kitchen cabinet manufacturer that contain replacement drawer fronts in the wrong style and some 96" long trim pieces that no one ordered or needs. Those are all going back to Home Depot today while I run errands!

Which I need to get ready to go do, along with walking the dogs, doing laundry, marinating tofu - because regular life doesn't stop no matter how persuasively I might beg. 

Those of you who are waiting for email replies and/or reciprocal blog visits, thank you for bearing with me and please keep doing so for a while yet! This new home construction process takes far longer and requires way more patience than I possess, but one day it will be more or less finished - and then the cleaning, yard work and regular maintenance can begin! (Why didn't we just buy a yurt?!)

Enjoy the rest of your week, dear friends and blog readers! :-)

Wednesday, August 29, 2012

ABC Wednesday: Gorgeous Gardens!


Greetings, and welcome to my first post from our new digs! I fear life is still busy chaos (I composed most of this post a couple of weeks ago), and doubt I'll be able to manage reciprocal blog visits or individual comment replies. My apologies. I've added an update at the bottom of this post for those of you who are interested!)


Some of you may recall my Accidental Garden post from "A" week, wherein BW and I stopped during a bike ride to admire a Backyard Wildlife Habitat sign and were generously invited in for a fun tour of the amazing back yard gardens. Well, who says lightning never strikes twice in the same place? We got invited in to tour yet another incredible backyard while riding our bikes downtown one recent Sunday! Granted, this situation was a bit different as this time we already knew our hosts, having met and chatted with them and their dog Annie several times during dog walks when we lived at Dragonfly Cottage. But though we knew them and knew where they lived and that they had a lot of flowers, we had never been to their home before.

So, come on along with us on our tour! I only regret that I can't share the incredibly flower-perfumed air or the sounds of birdsong and whirring hummingbird wings that were an additional and lovely part of being there in person.



This profusion of petunias greets you at the front of the house - a mere hint of what awaits out back!...

What a colorful welcome!

A flower-festooned flower cart that Rod built is the main attraction on the back patio...

Rod made the cart and does most of the gardening. 
He also built their house himself, did all the landscaping, 
is an INCREDIBLE photographer (the man needs a blog!!), 
and was at the kitchen sink peeling beets when we showed up. 
A true Renaissance Man! :-)


The patio and adjoining deck are bursting with flowers in addition to those on the flower cart, including this gargantuan geranium! I took the photo with BW in it for a sense of scale! :-)


Rod and Jane adore birds, and their entire yard and gardens are designed for maximum avian benefit. They've planted many trees over the years, have multiple birdbaths, bird houses and various kinds of bird feeders (I can't even remember how many hummingbird feeders Jane said are spread around the property, but noticed half a dozen without trying), and the flower selections are made with the birds in mind. Most of them attract hummingbirds (especially the Red Birds in a Tree), while the sunflowers are planted to feed the seed-eating birds. Of course, butterflies and other pollinators enjoy it too!



Here's an overview photo of part of their main backyard garden, which also includes some vegetables interspersed with the flowers for everyone's dining pleasure...

A feast for the senses as well as for tummies!

This garden is definitely ready for its closeups, but first there is someone you need to meet. For as we know from Artie on our Accidental Garden tour, every good garden tour requires the assistance of a Canine Tour Guide and this time we were accompanied by Annie...

Sweet, pretty Annie, eager to get going

And now, some of the stars of the garden that made me gape, gasp and gawk. I've identified the ones I know (or that Rod told me), but mostly I'm just going to stop gabbing and let you enjoy all the beautiful eye candy...


Zinnia


A gregarious and glorious gang of blooms!
Back to front (more or less):
Red Birds in a Tree, Purple Coneflower (echinacea),
red poppies, brown eyed Susans

Sunny Sunflowers

A red Sunflower
shot through a gap in some sunflower leaves

Cosmos and Zinnia

Hot Papaya Echinacea 


Zinnia and friends

I took far more photos, but Annie seems to be saying...

"Good grief, haven't you seen and photographed enough?
They're flowers, not kibble, so what's the big deal?!"
:-)

Our grateful thanks to Rod, Jane and Annie for their hospitality, a fun evening spent in their beautiful gardens, and the invitation to return and take more photos (next time of the hummingbirds!) :-)


Meanwhile, get a gander at more gee-whiz photos at...


Quick personal update: For those of you following our new home construction/moving odyssey, all I can say is thank goodness I prepared a few ABC Wed/SkyWatch Fri posts when I still had a life. We closed on the new house last Friday afternoon, and though various contractors still need to do various things to it (plus landscaping), we did some cleaning that day and started moving our stuff that weekend. The movers moved our heavier pieces of furniture on Monday morning, and that afternoon we got our phone/internet/tv switched over and had all the construction flotsam and jetsam cleaned out of our ductwork. We and the dogs spent our first night in the house Monday, moved the last of our belongings over here last night and are heading back to the rental this morning to clean it, then have to mow the lawn and shampoo the carpets tomorrow so we can hand over the keys on Friday when the lease is up. 

It's been Africa-hot here all week - 100º + nearly every day (argh! I need window treatments in the worst way, but how can everything be a priority?!), and of course having to concentrate on moving and now cleaning the rental, the new house is in quite a bit of disarray with most of our belongings still in boxes, and a great deal of time squandered searching for things. You know how it is - you start out all organized, packing things tidily and by category, well wrapped and labeled. By the end you're just throwing things in wherever they'll fit, and if that means your shampoo gets packed with your garden spade and waffle iron in an old box labeled "bed linens," well so be it! :-) Anyway, we need to get the rental out of our hair and get our fence and landscaping done (deadlines and dogs necessitate it be done speedily!) and get this house in some sort of order while still working around painters, plumbers, electricians, and tile-layers. I have a few mostly-completed meme posts in the hopper, but have no idea when I'll have time to resume my regularly scheduled blogging and blog visiting. Thanks for bearing with me! (And please, if I mention possibly moving again any time in the next five years, please just shoot me!) 

Have a great weekend (and happy Labor Day to my compatriots!)

Monday, August 20, 2012

House Update: Chaos Theory


I haven't heard any clamoring for a house update despite my failure to provide one in a month, so either everyone is being incredibly patient and understanding, or completely uninterested. :-) In either case, I feel compelled to post an update. I haven't provided one in so long for a few reasons, chief among them the fact that things have been happening on the house much faster than I can document them on my blog; we've been far too busy (the non-house related posts I've managed to publish lately were already in the hopper or were quick - and therapeutic - to put together); and frankly, for much of the past few weeks the house project has been an unrelenting source of stress, frustration and aggravation and though it consumes our thoughts, time, energy (and money!), I haven't felt like talking about it, never mind blogging about it till now. Here's a short list of recent major frustrations and setbacks:

1) Several things, big and small, should have been finished by now but aren't, were finished but were done incorrectly and have to be re-done, or were done correctly but then damaged (contractors seem to damage and destroy things almost as fast as they build or install them!) and require repair or replacement;


2) A significant cost-overrun that blindsided us (thank goodness our lender was willing and able to finance most of it), and two delays on our closing date (so far);


3) A vacation our General Contractor insisted on taking during the most critical week of the project (the week of the majority of electrical and plumbing installations, carpet installation, most of the repairs and finishing touches, the Occupancy Inspection that has to be passed in order to close on schedule, and of the closing itself! And no one seems to know when he plans to return, including his father who was appointed - apparently against his wishes - as acting GC);


4) A failed Occupancy Inspection on Friday due to a stupid plumbing snafu that has since been rectified but resulted in another delay - the second inspection is scheduled for today and failure is not an option!);


5) A landscaper we'd lined up months ago, but who has never acknowledged a single email we sent him, requires multiple phone calls and the passage of multiple days before he returns any, and who stood us up yesterday (and wasted precious time) not once but TWICE! He's fired before we've even gotten started, and we're in a schedule crunch on our landscaping like we are on everything else.


Anyway, that's most - but not all - of it, and perhaps you can understand now why I haven't been up to blogging about it (and why we never, ever intend to build a house again!) At least BW was on vacation last week (don't know how we'd have handled everything if he hadn't been), but now it's over, the week ahead is going to be as hectic and stressful as the last one was, our contractor is still MIA, and we're scheduled to close on Friday at 1pm with the movers coming a week from today to move our heavy furniture and appliances. I was naive to ever think that when you built a new house, it would be finished when you paid for it at closing and were handed the keys! We'll still be contending with contractors of all stripes after we've moved in, plus the landscaper. Let's just hope the housecleaning people have already done their job by then, because no one can make a mess quite like a contractor. I've known drunken frat boys who were tidier!


In spite of it all, I must say the house is going to be beautiful. It's very well-built (our contractor has frustrated us at times, but he's an awfully skilled builder and a truly nice guy) and I think we'll be very happy there, once we've kicked the last sub out and taken several very long naps! :-) But you'll have to wait for the pretty pictures... here, instead, is how things were looking during the bedlam last week...


After the painters had finished Wednesday night, we knew the plumbers, electricians and HVAC guys would be descending on the place Thursday morning, but were told they wouldn't be starting till around 9am. So we showed up at 8:30, armed with a vacuum and dustmop in the vain hope we'd be able to get most of the sheetrock chunks, screws, etc cleaned up before several pairs of workboots ground them further into the new flooring. So imagine our dismay when this sight greeted us on our arrival!...


I couldn't fit all the trades' vehicles in this photo, 
they extended even further up the street!

Enter at your own risk and I'll give you a taste of what was lurking inside....



Go ahead and ring our fun doorbell ~ it was hooked up to the grid that day :-) ... 



Before we begin, I'll warn you that although you'll get to see a few of our interior paint colors in these photos, some of them don't look very accurate, at least on my monitor. Like in this living room photo, where the walls appear yellow but are actually beige. Wall color notwithstanding, here's what the living room was looking like when we showed up...

Steve (HVAC) hooks up the gas fireplace 
while Chance (an electrician) installs a light switch


And in the master bathroom...

Tom (plumber) hooks up the plumbing to one of the sinks

Bless her heart, despite the fact it was likely to be further abused, Marla (one of the painters and one of my favorite people working on our house) was touching up some of the paint. I'll be seeing a lot more of Marla in the days (and weeks) to come!...

Marla touches up paint by the patio door off the living room
while Kurt (carpenter) installs our kitchen cabinet hardware


As is usually the case, the kitchen is the most popular room in the house for everyone to congregate, even when it isn't finished...

Coulter (electrician), Steve (plumber), Kurt (carpenter), 
Brian (our contractor's dad & acting GC), Dean (electrician)


By the following day (Friday), even BW had joined the kitchen crowd!

BW, Steve (HVAC), unknown plumber, Fred (city inspector)


This is what our poor kitchen island looked like after everyone left for the day on Thursday!...



The garage didn't look much better, though it's a lot emptier and tidier than it has been...


This next photo almost inspires an "everything but the kitchen sink" line (except that it's a bathroom sink), but really it reminds me of a Picasso painting. The kind where a woman has a guitar where her nose should be. Because this bathroom sink (which was supposed to have come with the pedestal, but didn't) was left in our living room while we wait for the missing pedestal to show up, like a rather surreal decorating statement...


So much still has to be done that I can't even begin to list it all, lest I burst into tears. But at least we haven't completely lost our sense of humor...

Rules? We don't need no stinkin' rules! We got nailguns!

The exterior isn't finished yet: we're still waiting for a capstone to be installed on the stone wall/bench on the porch, a replacement panel for the damaged garage door that we've been waiting for since JUNE along with the correct window grilles (the painters finally decided they'd waited long enough and painted the door on Friday, despite knowing they'd just have to do it again later)!, and the decorative corbels ~ of which there is still no sign ~ that go in the house gables, but here's how it looked as of Saturday...


The red dumpster is supposed to disappear today. Yay!

And that's the last photo you're likely to see of the new house for a while. I plan to wait for the "reveal," when the place is furnished and decorated and I can give you the grand tour. I'm hoping (optimistically probably), for December!

Meanwhile, I'll try to provide verbal updates as necessary along with Herculean attempts to keep up with my ABC Wednesday and SkyWatch Friday posts. Please wish us luck on passing today's make-up inspection, making our Friday closing and getting moved, on finding a new landscaper, and on not throttling anyone in the meantime (good thing we're non-violent vegans!) :-) Our new address takes effect Monday, and if I've failed to provide you with it and you want it, please let me know. Our internet is supposed to be connected and transferred that same day - please wish us luck on that, too! Blogging - and Margaritas - are my versions of Valium!) :-)

LinkWithin

Related Posts Plugin for WordPress, Blogger...

SOME CURRENT & RECENT READING...

SOME CURRENT & RECENT READING...

  • THE HUMANE GARDENER ~ Nancy Lawson
  • THE WORLD WITHOUT US ~ Alan Weisman

There is still strong in our society the belief
that animals and the natural world have value
only insofar as they can be converted into revenue.
That nature is a commodity.
And that the American dream is one of unlimited consumption.
There are many of us, on the other hand,
who believe that animals and the natural world
have value by virtue of being alive.
That Nature is a community to which we belong
and to which we owe our lives.
And that the deeper American dream is one of unlimited compassion.

~John Robbins, "The Food Revolution"

free counters